
Views - Primary on Main
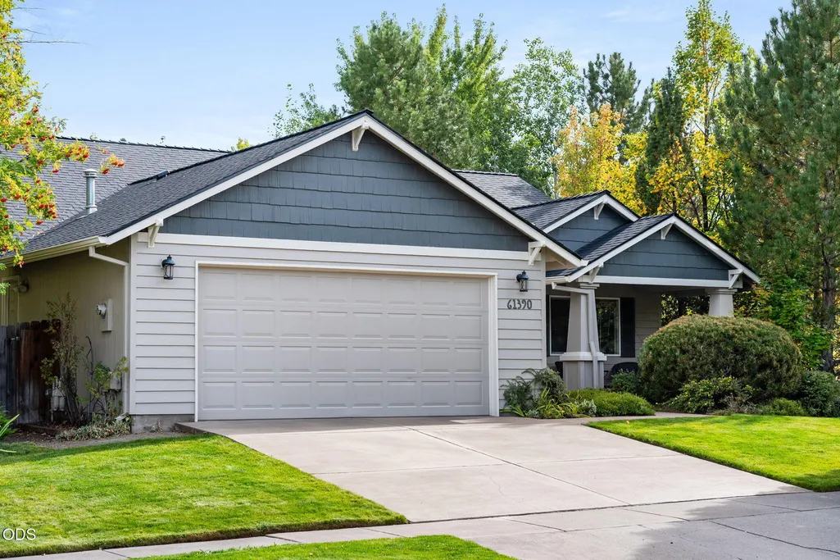
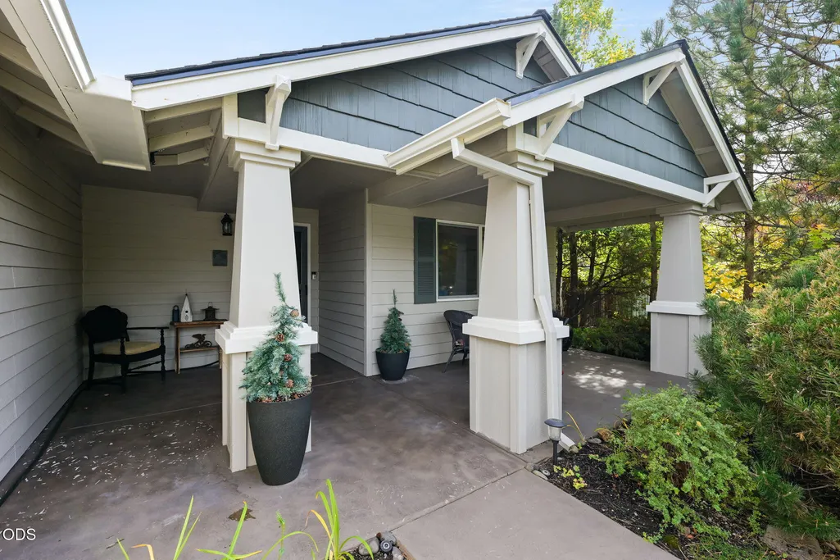

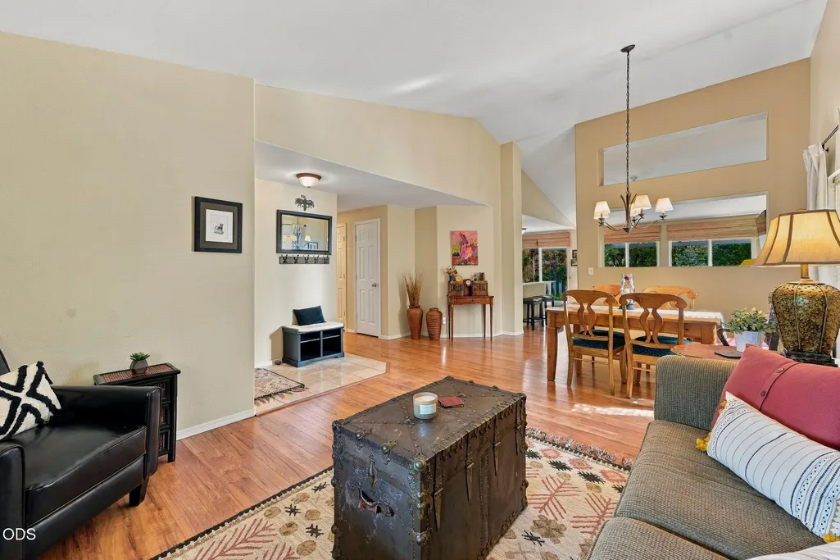
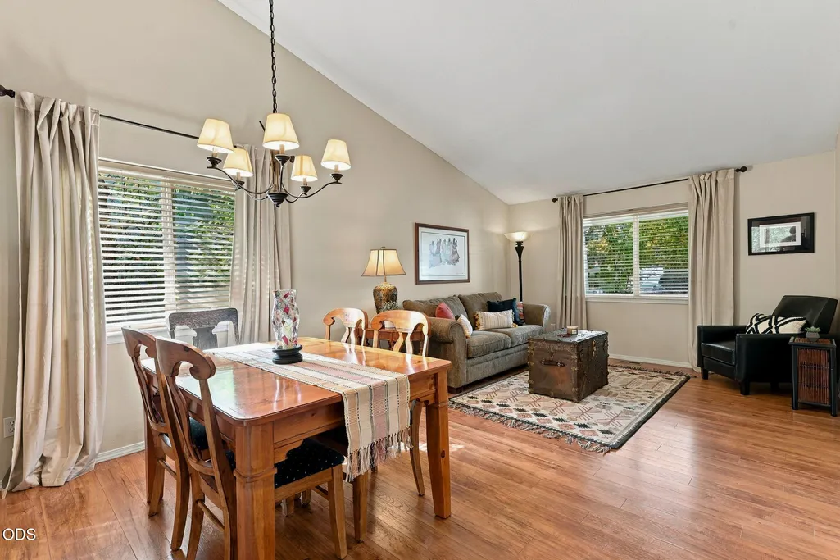

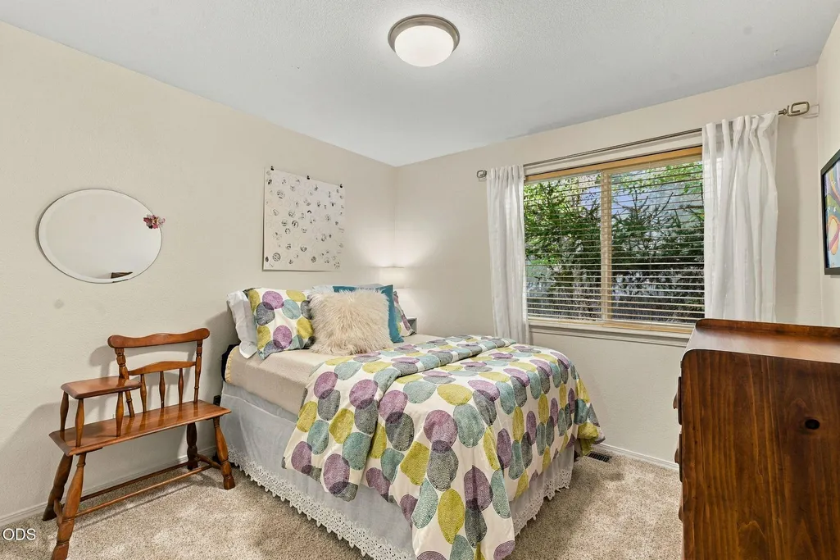
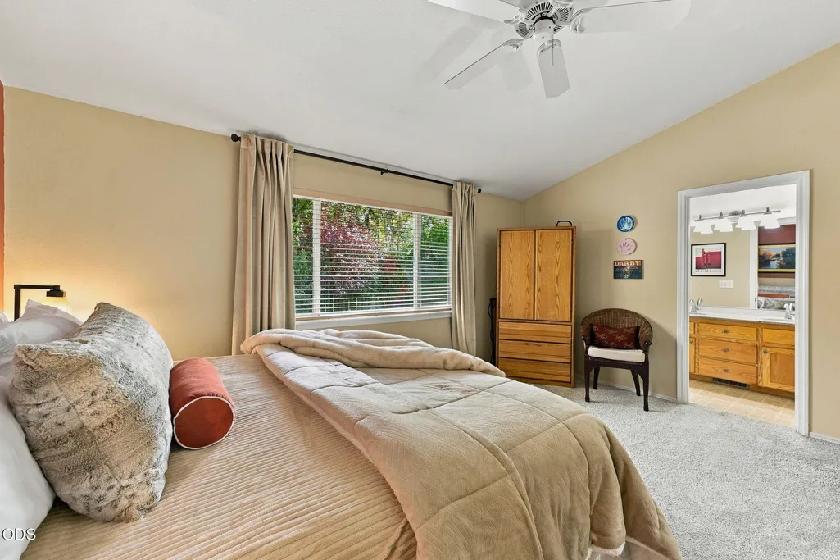
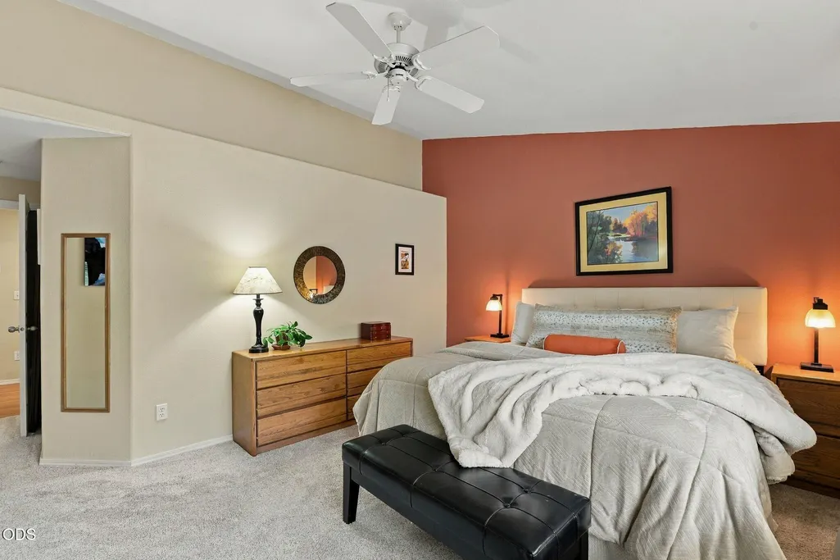
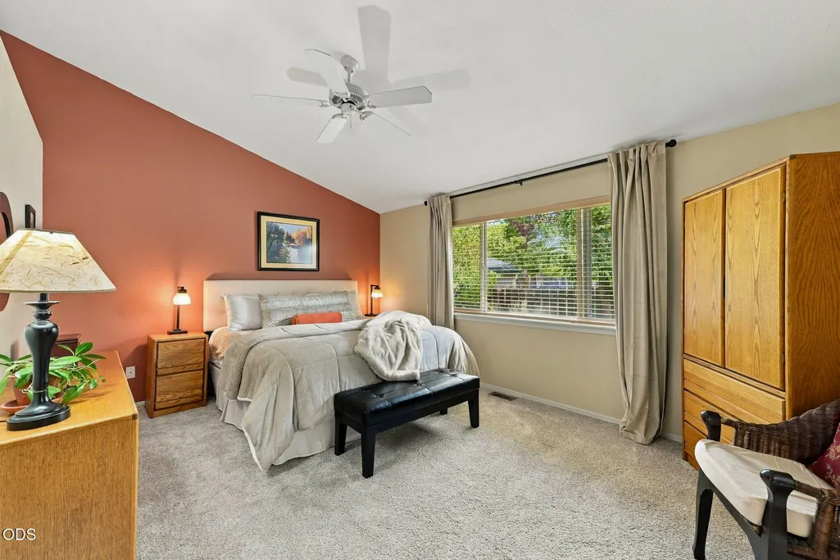
Address
61390 Rock Bluff Lane, Bend, OR
Price
$ 665,000
Property Attributes
- MLS#220229175
- TypeSingle Family
- Listing Status Active
- CountyDeschutes
- CityBend
- AreaSW
- NeighborhoodElkhorn Estates
- Zip97702
- StyleCraftsman, Northwest
- Year Built1998
- Taxes$ 3890
- Price$ 665,000
- Bedrooms3
- Full Bathrooms2
- Half Bathrooms0
- Sqr Footage1552
- Lot Size0.15 Acres
Data Source:
MLS of Central Oregon (MLSCO)
Property Description
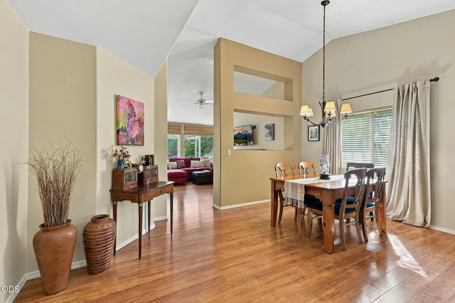
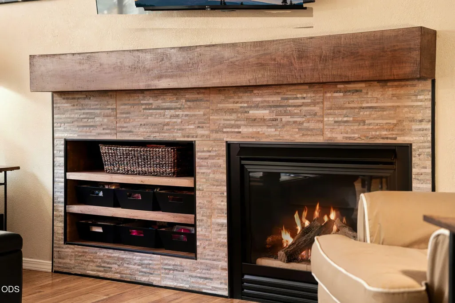
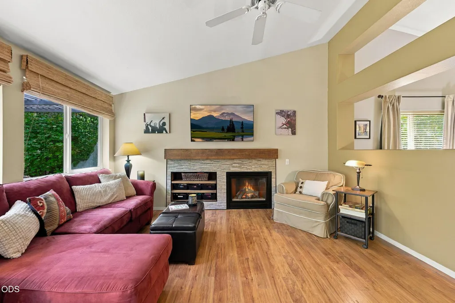
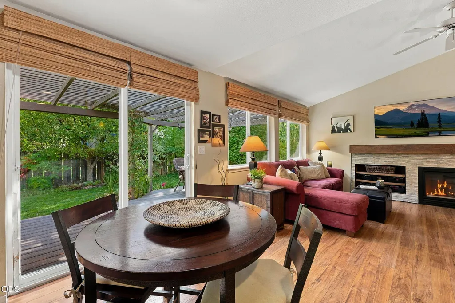
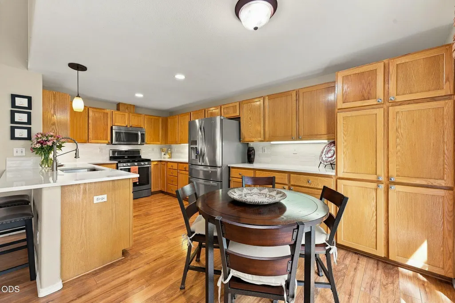
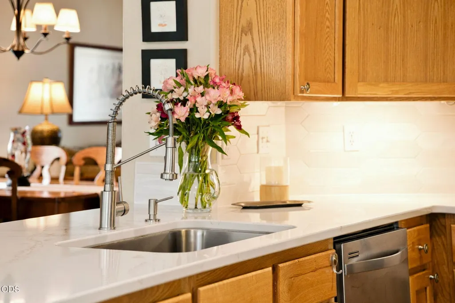
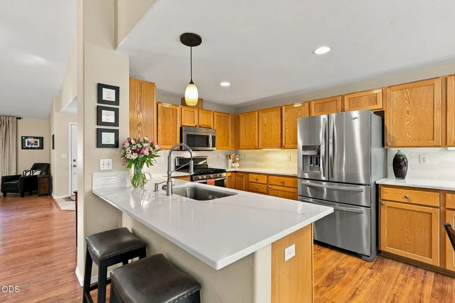
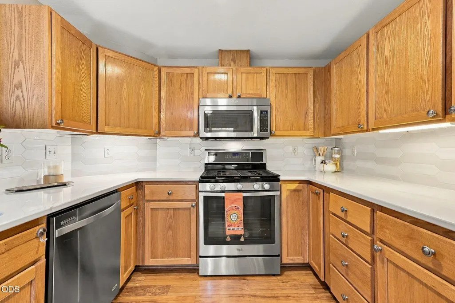
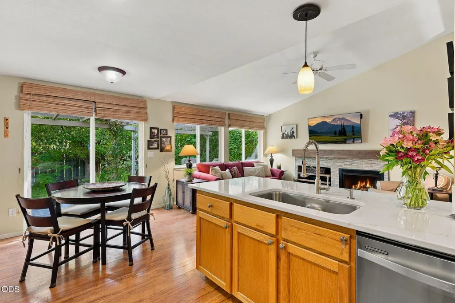
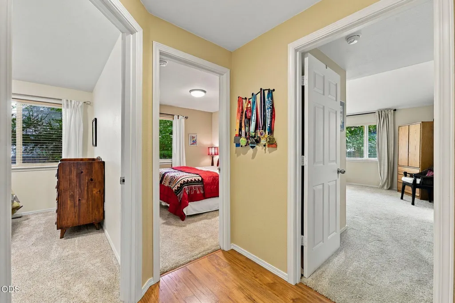
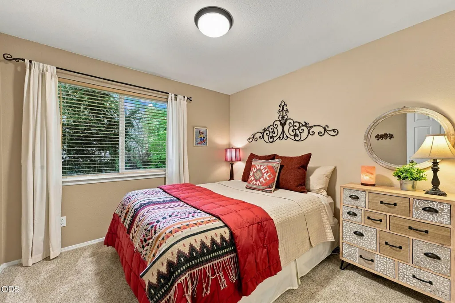
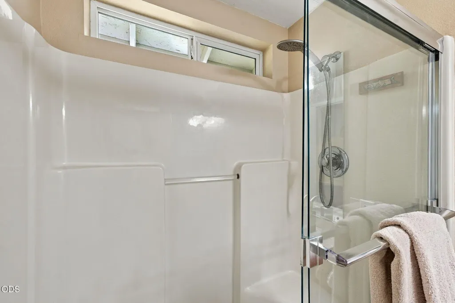
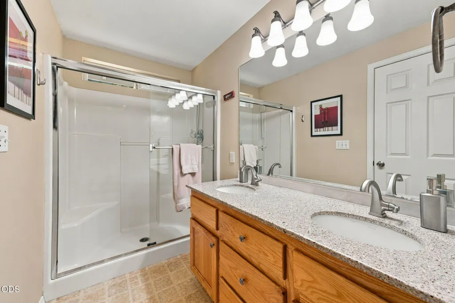
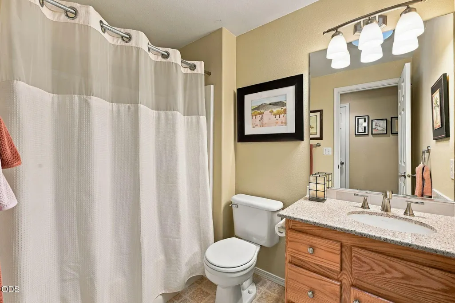
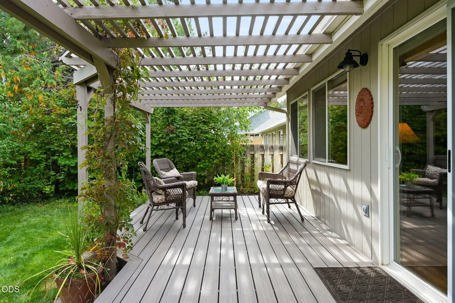
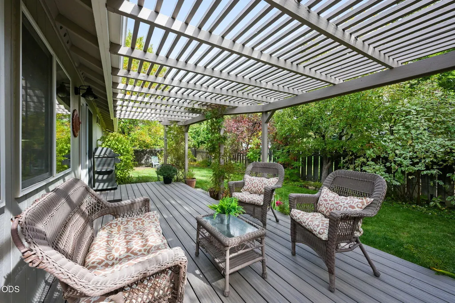
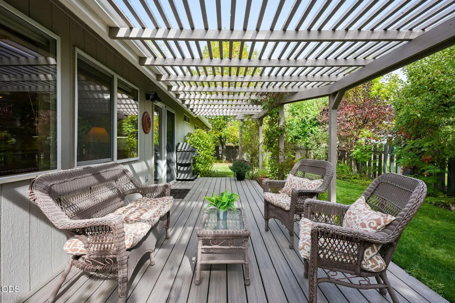
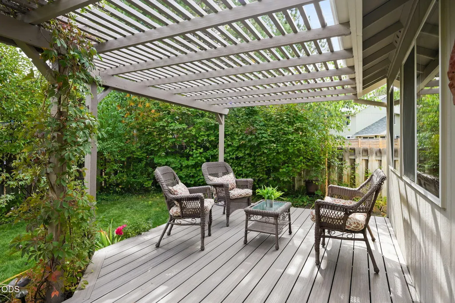
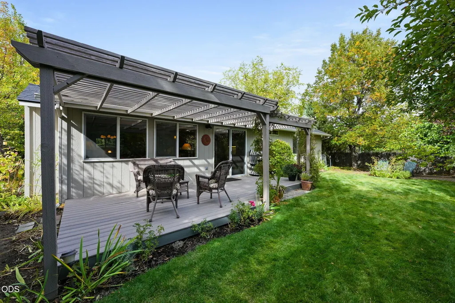
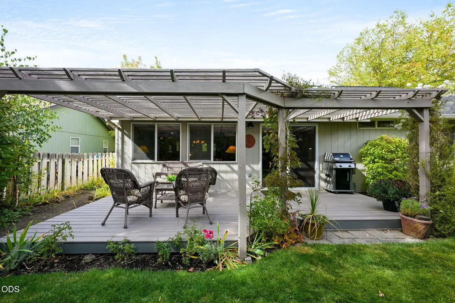
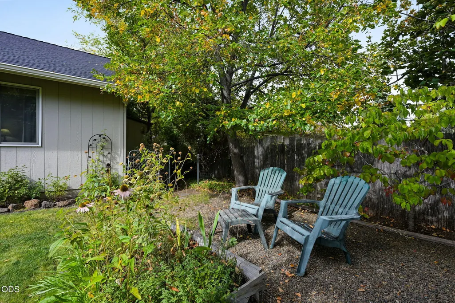
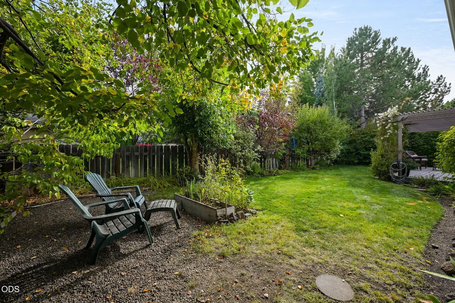
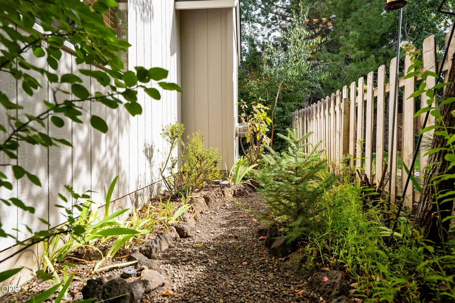
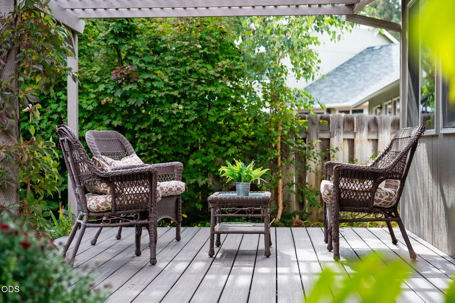
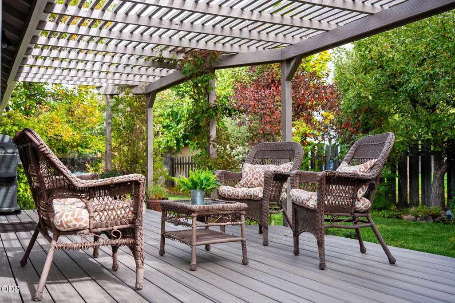
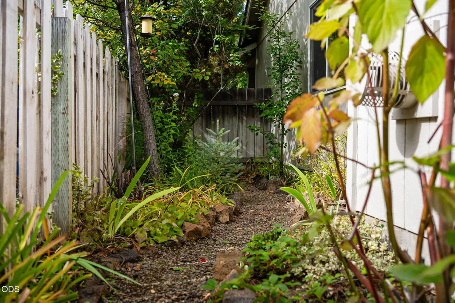
Years of thoughtful care shine throughout this single-level SW Bend home. Main living areas boast luxury vinyl plank flooring & an updated fireplace with new tile and mantle. The refreshed kitchen features quartz countertops, tile backsplash, & stainless appliances. The kitchen is open to the family room & rear deck with breakfast nook & an abundance of storage. Both bathrooms offer new granite countertops & undermount sinks. Newer carpet adds comfort to the bedrooms. Outside, enjoy a private backyard with mature landscaping, sprinkler system, a spacious new Trex deck & a refinished pergola--perfect for outdoor living. Recent upgrades include a new natural gas furnace, new AC unit, gas hot water heater, & 30-year comp roof with Class A fire protection. Just minutes from the Old Mill District shopping, dining & Amphitheatre, You'll love the neighborhood access to the Deschutes River Trail across the street. This home has been exceptionally well maintained & it's move-in ready!
| Elementary School | Middle School | High School |
|---|---|---|
| Pine Ridge Elem Elementary School | Cascade Middle Middle School | Bend Sr High High School |
| Price History | |
|---|---|
| 9/25/2026 | Listed $665,000 |
General Features
| Sewer | Public Sewer |
|---|---|
| Heating | Fireplace(s),Forced Air,Natural Gas |
| Cooling | Central Air |
| Roof | Composition |
| Appliances | Dishwasher,Disposal,Dryer,Microwave,Range,Refrigerator,Washer,Water Heater |
| Garage Spaces | 2 |
| Architectural Style | Craftsman,Northwest |
| Security Features | Carbon Monoxide Detector(s),Smoke Detector(s) |
| Construction Materials | Frame |
| Year Built | 1998 |
| View | Neighborhood |
| Levels | One |
| Property Subtype | Single Family Residence |
| Tax Year | 2025 |
| Community Features | Access to Public Lands,Trail(s) |
| Accessibility | Smart Technology |
| County | Deschutes |
| New Construction | false |
| Property Type | Residential |
| HOA | false |
| Attached Garage | true |
| Subdivision Name | Elkhorn Estates |
| Garage Y/N | true |
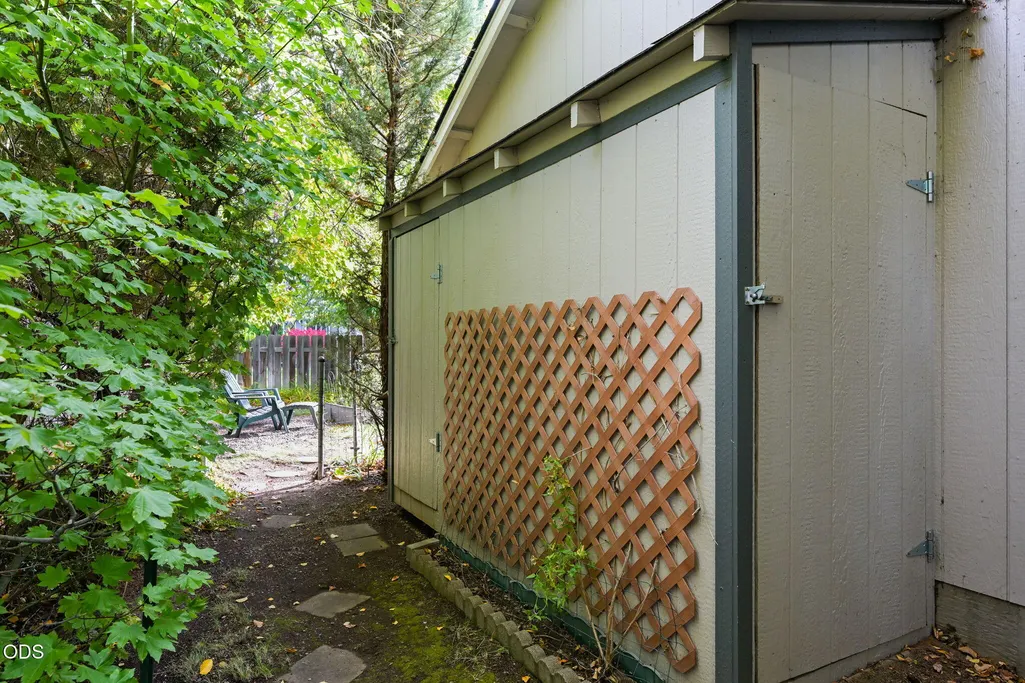
| Other Structures | Shed(s),Storage |
| Full Baths | 2 |
| Status | Active |
| High School | Bend Sr High |
| City | Bend |
| Senior Community Y/N | false |
| Zoning Description | RS |
| Lot Size Units | Acres |
| Lot Size Square Feet | 6534 |
| Elementary School | Pine Ridge Elem |
| Tax Annual Amount | 3890.19 |
| Middle/Junior High School | Cascade Middle |
| Additional Parcels Y/N | false |
| Virtual Tour | https://www.zillow.com/view-imx/1a1f43f0-3e00-44ca-981b-f382806478fa?wl=true&setAttribution=mls&initialViewType=pano |
| Structure Type | House |
| Standard Status | Active |
| Tax Lot | 97 |
| Sewer_co_Public_sp_Sewer | true |
| Utilities_co_Cable_sp_Connected | true |
| Accessory Dwelling Unit Y/N | No |
Interior Features
| Interior Amenities | Breakfast Bar,Ceiling Fan(s),Double Vanity,Fiberglass Stall Shower,Granite Counters,Linen Closet,Open Floorplan,Primary Downstairs,Shower/Tub Combo,Vaulted Ceiling(s),Walk-In Closet(s) |
|---|---|
| Basement | None |
| Flooring | Carpet,Simulated Wood,Vinyl |
| Fireplace Features | Family Room,Gas |
| Common Walls | No Common Walls |
| Air Conditioning Y/N | true |
| Heating Y/N | true |
| Window Features | Double Pane Windows,Vinyl Frames |
| Fireplace Y/N | true |
| Total Bedrooms | 3 |
| LivingAreaSource | Assessor |
| Total Baths | 2 |
| Heating-Forced Air | true |
| Heating-Natural Gas | true |
Exterior Features
| Parking Features | Attached,Concrete,Driveway,Garage Door Opener,On Street |
|---|---|
| Lot Features | Fenced,Landscaped,Sprinkler Timer(s),Sprinklers In Front,Sprinklers In Rear |
| Water Source | Backflow Domestic,Backflow Irrigation,Public,Water Meter |
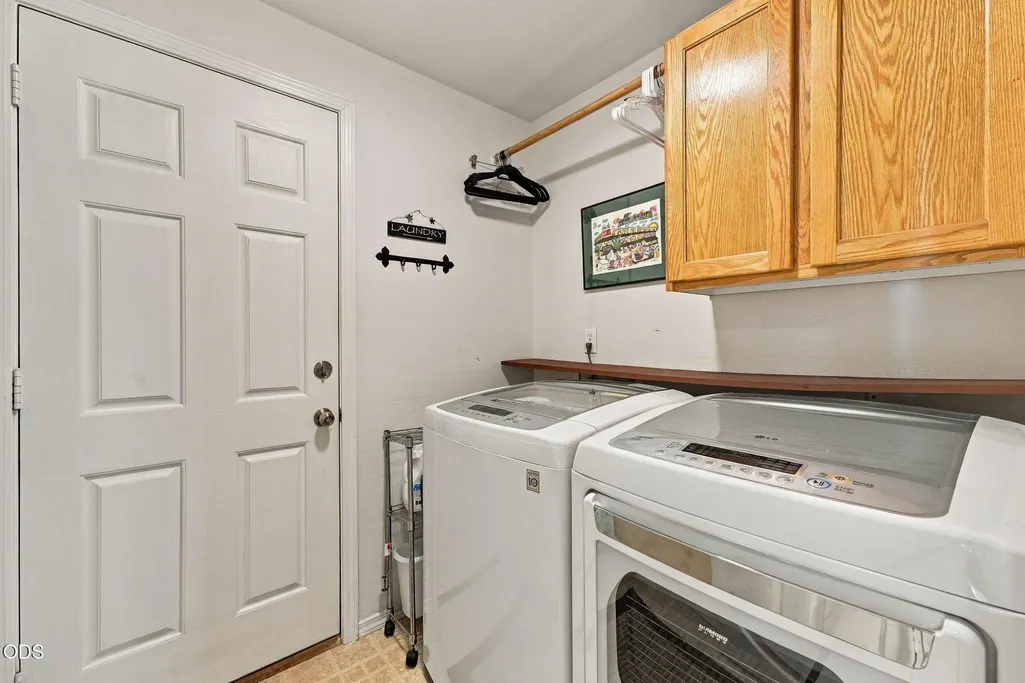
| Inclusions | Washer/Dryer |
| Lot Size Area | 0.15 |
| Foundation Details | Stemwall |
| Building Area Total | 1552 |
| Lot Size Acres | 0.15 |
| Road Surface Type | Paved |
| Road Frontage Type | Shared Access |
| Horse Y/N | false |
| Irrigation Water Rights Y/N | false |
Amenities
- Foreclosure
- Views
- Short Sale
- New Construction
- Adult 55+
- Lease To Own
- No HOA Fees
- Furnished
- Primary On Main
- Air Conditioning
- Seller Finance
- Green
- Fixer Upper
- Horse
- Golf
- Fireplace
- Deck
- Garage
- Basement
- Pool
Property vs Single Family Average in 97702
Price
Taxes
Year Built

