
Views


Address
14189 Sw Umbarger Road, Powell Butte, OR
Price
$ 1,275,000
Property Attributes
- MLS#220229250
- TypeSingle Family
- Listing Status Active
- CountyCrook
- CityPowell Butte
- AreaSW
- NeighborhoodSage Mountain
- Zip97753
- StyleNorthwest
- Year Built2019
- Taxes$ 4759
- Price$ 1,275,000
- Bedrooms4
- Full Bathrooms3
- Half Bathrooms0
- Sqr Footage2516
- Lot Size9.69 Acres
Data Source:
MLS of Central Oregon (MLSCO)
Property Description
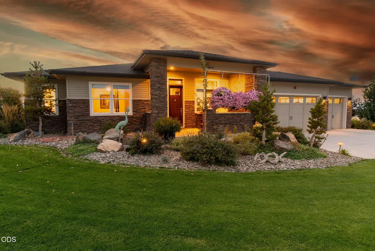
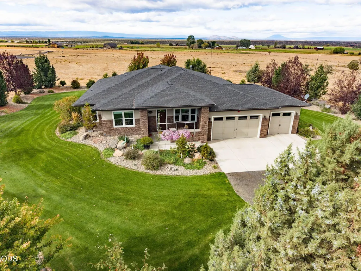
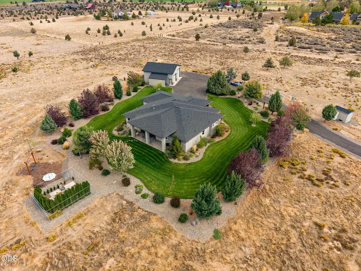
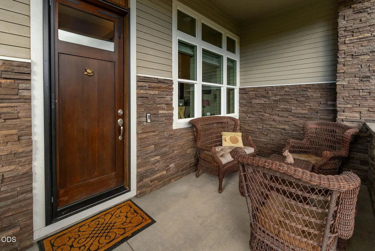
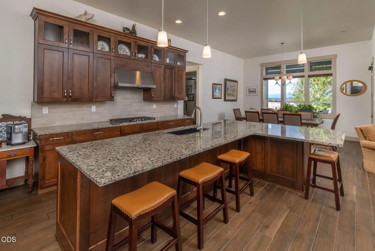
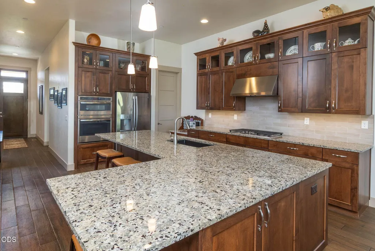
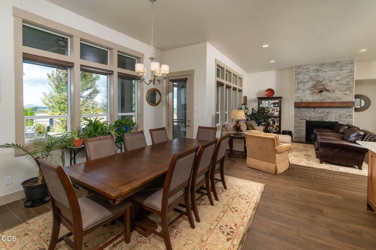
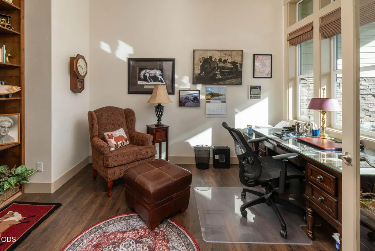
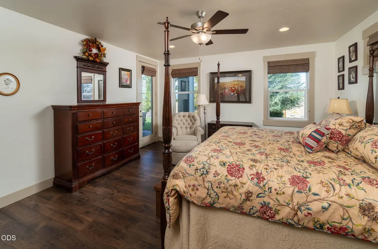
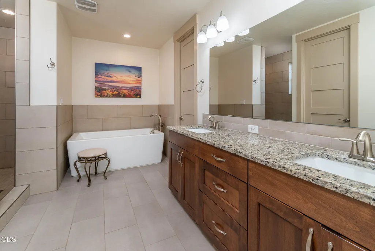
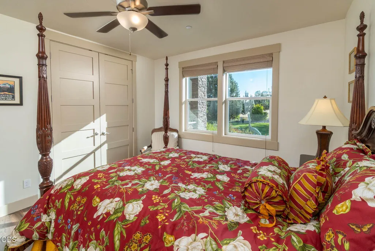
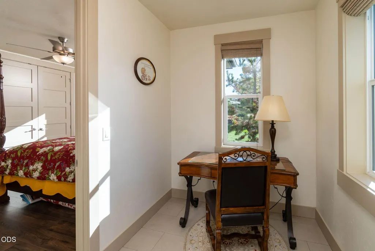
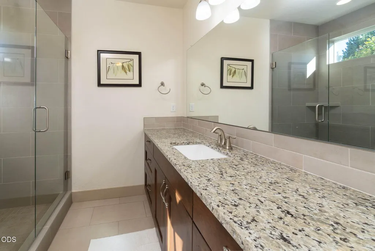
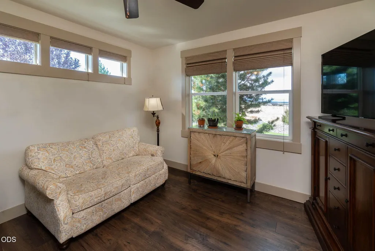
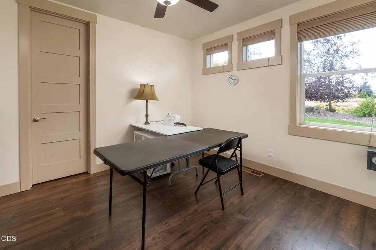
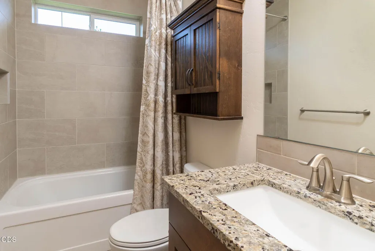
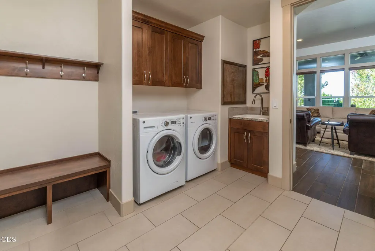
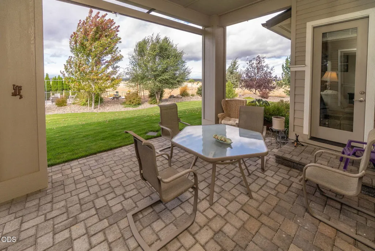
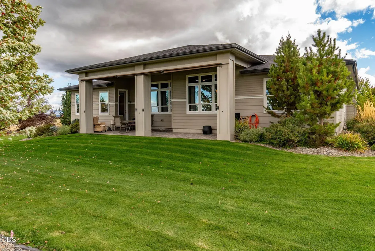
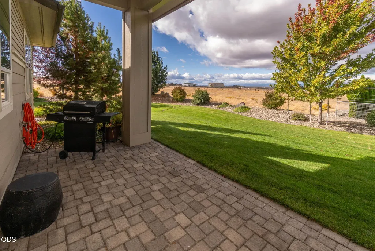
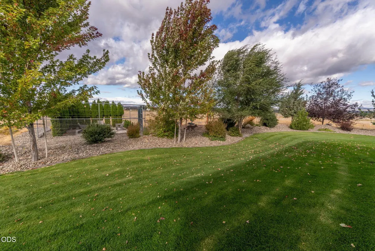
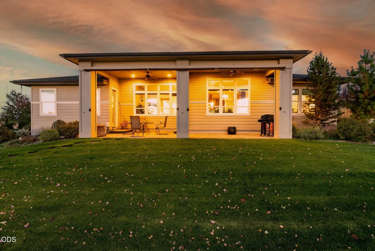
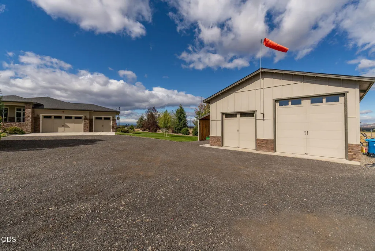
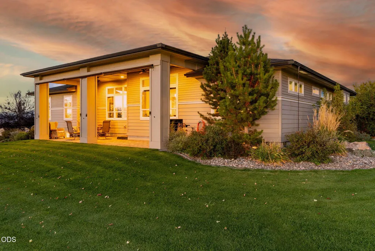
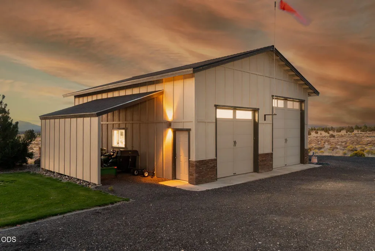
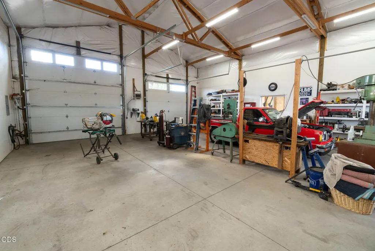
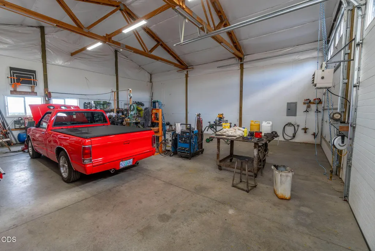
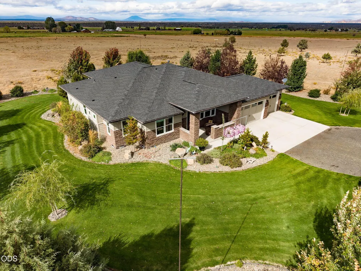
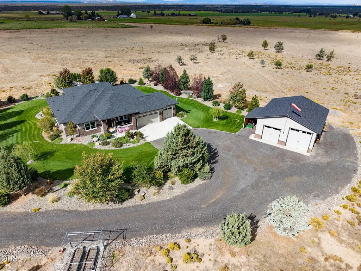
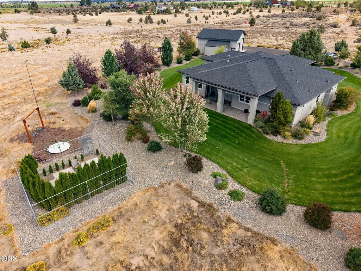
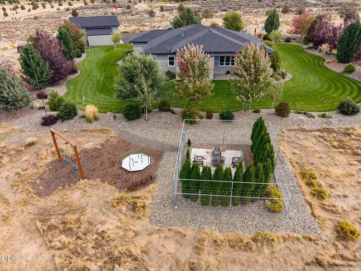
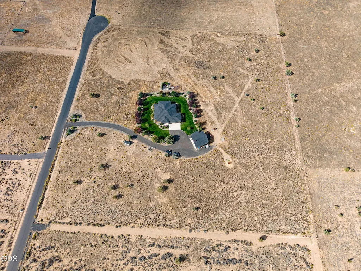
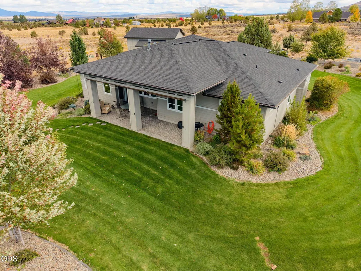
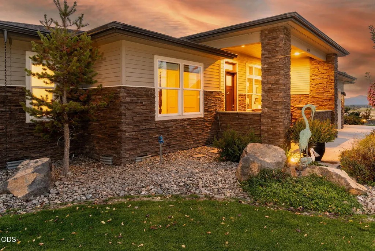
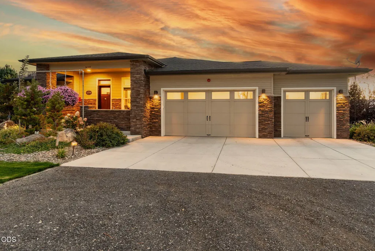
Welcome home to this beautiful 9.69-acre property with Cascade Mountain views! The 2,516 sq ft home offers 4 bedrooms, including a secondary primary suite, plus flexibility for a home office. The kitchen features two dishwashers, while the primary suite includes a soaking tub and oversized shower. Enjoy lush landscaping and a covered outdoor patio. The 1,152 sq ft heated shop features 100-amp service and two RV dump stations. Complete with a 3-car garage and plenty of room for all your Central Oregon toys. Come see this property offering this much acreage, a shop, RV amenities and mountain views.
| Elementary School | Middle School | High School |
|---|---|---|
| Powell Butte Elementary Elementary School | Crook County Middle Middle School | Crook County High High School |
| Price History | |
|---|---|
| 9/28/2026 | Listed $1,275,000 |
General Features
| Sewer | Septic Tank,Standard Leach Field |
|---|---|
| Heating | Heat Pump |
| Cooling | Central Air,Heat Pump |
| Roof | Composition |
| Appliances | Cooktop,Dishwasher,Disposal,Double Oven,Dryer,Microwave,Oven,Range Hood,Refrigerator,Washer,Water Heater |
| Garage Spaces | 3 |
| Architectural Style | Northwest |
| Security Features | Carbon Monoxide Detector(s),Smoke Detector(s) |
| Construction Materials | Frame |
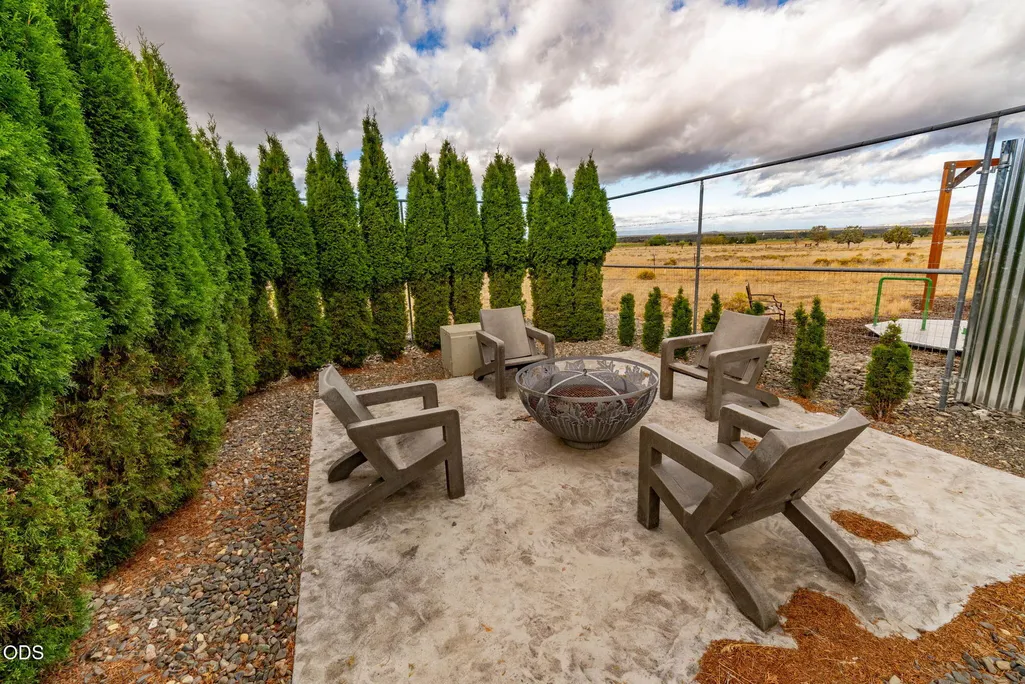
| Exclusions | Concrete chairs around fire pit |
| Year Built | 2019 |
| View | Cascade Mountains,Mountain(s),Territorial |
| Levels | One |
| Property Subtype | Single Family Residence |
| Tax Year | 2025 |
| County | Crook |
| New Construction | false |
| Property Type | Residential |
| HOA | false |
| Attached Garage | false |
| Subdivision Name | Sage Mountain |
| Garage Y/N | true |
| Other Structures | Workshop |
| Full Baths | 3 |
| Status | Active |
| High School | Crook County High |
| City | Powell Butte |
| Senior Community Y/N | false |
| Zoning Description | R10; Rural Residential |
| Lot Size Units | Acres |
| Lot Size Square Feet | 422096.4 |
| Elementary School | Powell Butte Elementary |
| Tax Annual Amount | 4759.28 |
| Middle/Junior High School | Crook County Middle |
| Additional Parcels Y/N | false |
| Virtual Tour | https://www.zillow.com/view-imx/8725f36f-a8da-4cbb-9c4e-243820304e46?setAttribution=mls&wl=true&initialViewType=pano&utm_source=dashboard |
| Structure Type | House |
| Builder Name | Simplicity |
| Standard Status | Active |
| AttributionContact | 541-317-0123 |
| Sewer_co_Septic_sp_Tank | true |
| Utilities_co_Cable_sp_Connected | true |
| Accessory Dwelling Unit Y/N | No |
Interior Features
| Interior Amenities | Ceiling Fan(s),Double Vanity,Granite Counters,Kitchen Island,Pantry,Soaking Tub,Solid Surface Counters,Stone Counters,Tile Shower |
|---|---|
| Flooring | Laminate,Tile |
| Fireplace Features | Gas,Living Room,Propane |
| Common Walls | No Common Walls |
| Air Conditioning Y/N | true |
| Heating Y/N | true |
| Window Features | Double Pane Windows,Vinyl Frames |
| Fireplace Y/N | true |
| Total Bedrooms | 4 |
| LivingAreaSource | Appraiser |
| Total Baths | 3 |
| Heating-Heat Pump | true |
Exterior Features
| Exterior Amenities | Fire Pit,RV Dump,RV Hookup |
|---|---|
| Parking Features | Concrete,Driveway,Garage Door Opener,Gravel,RV Garage,Other |
| Lot Features | Drip System,Fenced,Landscaped,Level,Native Plants,Sprinkler Timer(s),Sprinklers In Front,Sprinklers In Rear |
| Water Source | Shared Well |
| Lot Size Area | 9.69 |
| Foundation Details | Stemwall |
| Building Area Total | 2516 |
| Lot Size Acres | 9.69 |
Amenities
- Foreclosure
- Views
- Short Sale
- New Construction
- Adult 55+
- Lease To Own
- No HOA Fees
- Furnished
- Primary On Main
- Air Conditioning
- Seller Finance
- Green
- Fixer Upper
- Horse
- Golf
- Fireplace
- Deck
- Garage
- Basement
- Pool
Property vs Single Family Average in 97753
Price
Taxes
Year Built
 The content relating to real estate for sale on this website comes in part from the MLS of Central Oregon. Real estate listings held by Brokerages other than Debbi McCune, Principal Broker | Avenir Realty are marked with the Reciprocity/IDX logo, and detailed information about these properties includes the name of the listing Brokerage. © MLS of Central Oregon (MLSCO).
This content last updated on September 27, 2026 11:23 PM UTC Some properties which appear for sale on this website may subsequently
The content relating to real estate for sale on this website comes in part from the MLS of Central Oregon. Real estate listings held by Brokerages other than Debbi McCune, Principal Broker | Avenir Realty are marked with the Reciprocity/IDX logo, and detailed information about these properties includes the name of the listing Brokerage. © MLS of Central Oregon (MLSCO).
This content last updated on September 27, 2026 11:23 PM UTC Some properties which appear for sale on this website may subsequently
